
Studio
40 m²Total area · city view
Trump Tower Tbilisi brings a quieter measure of grandeur to the capital: considered residences above Central Park, with the city and the mountains beyond.
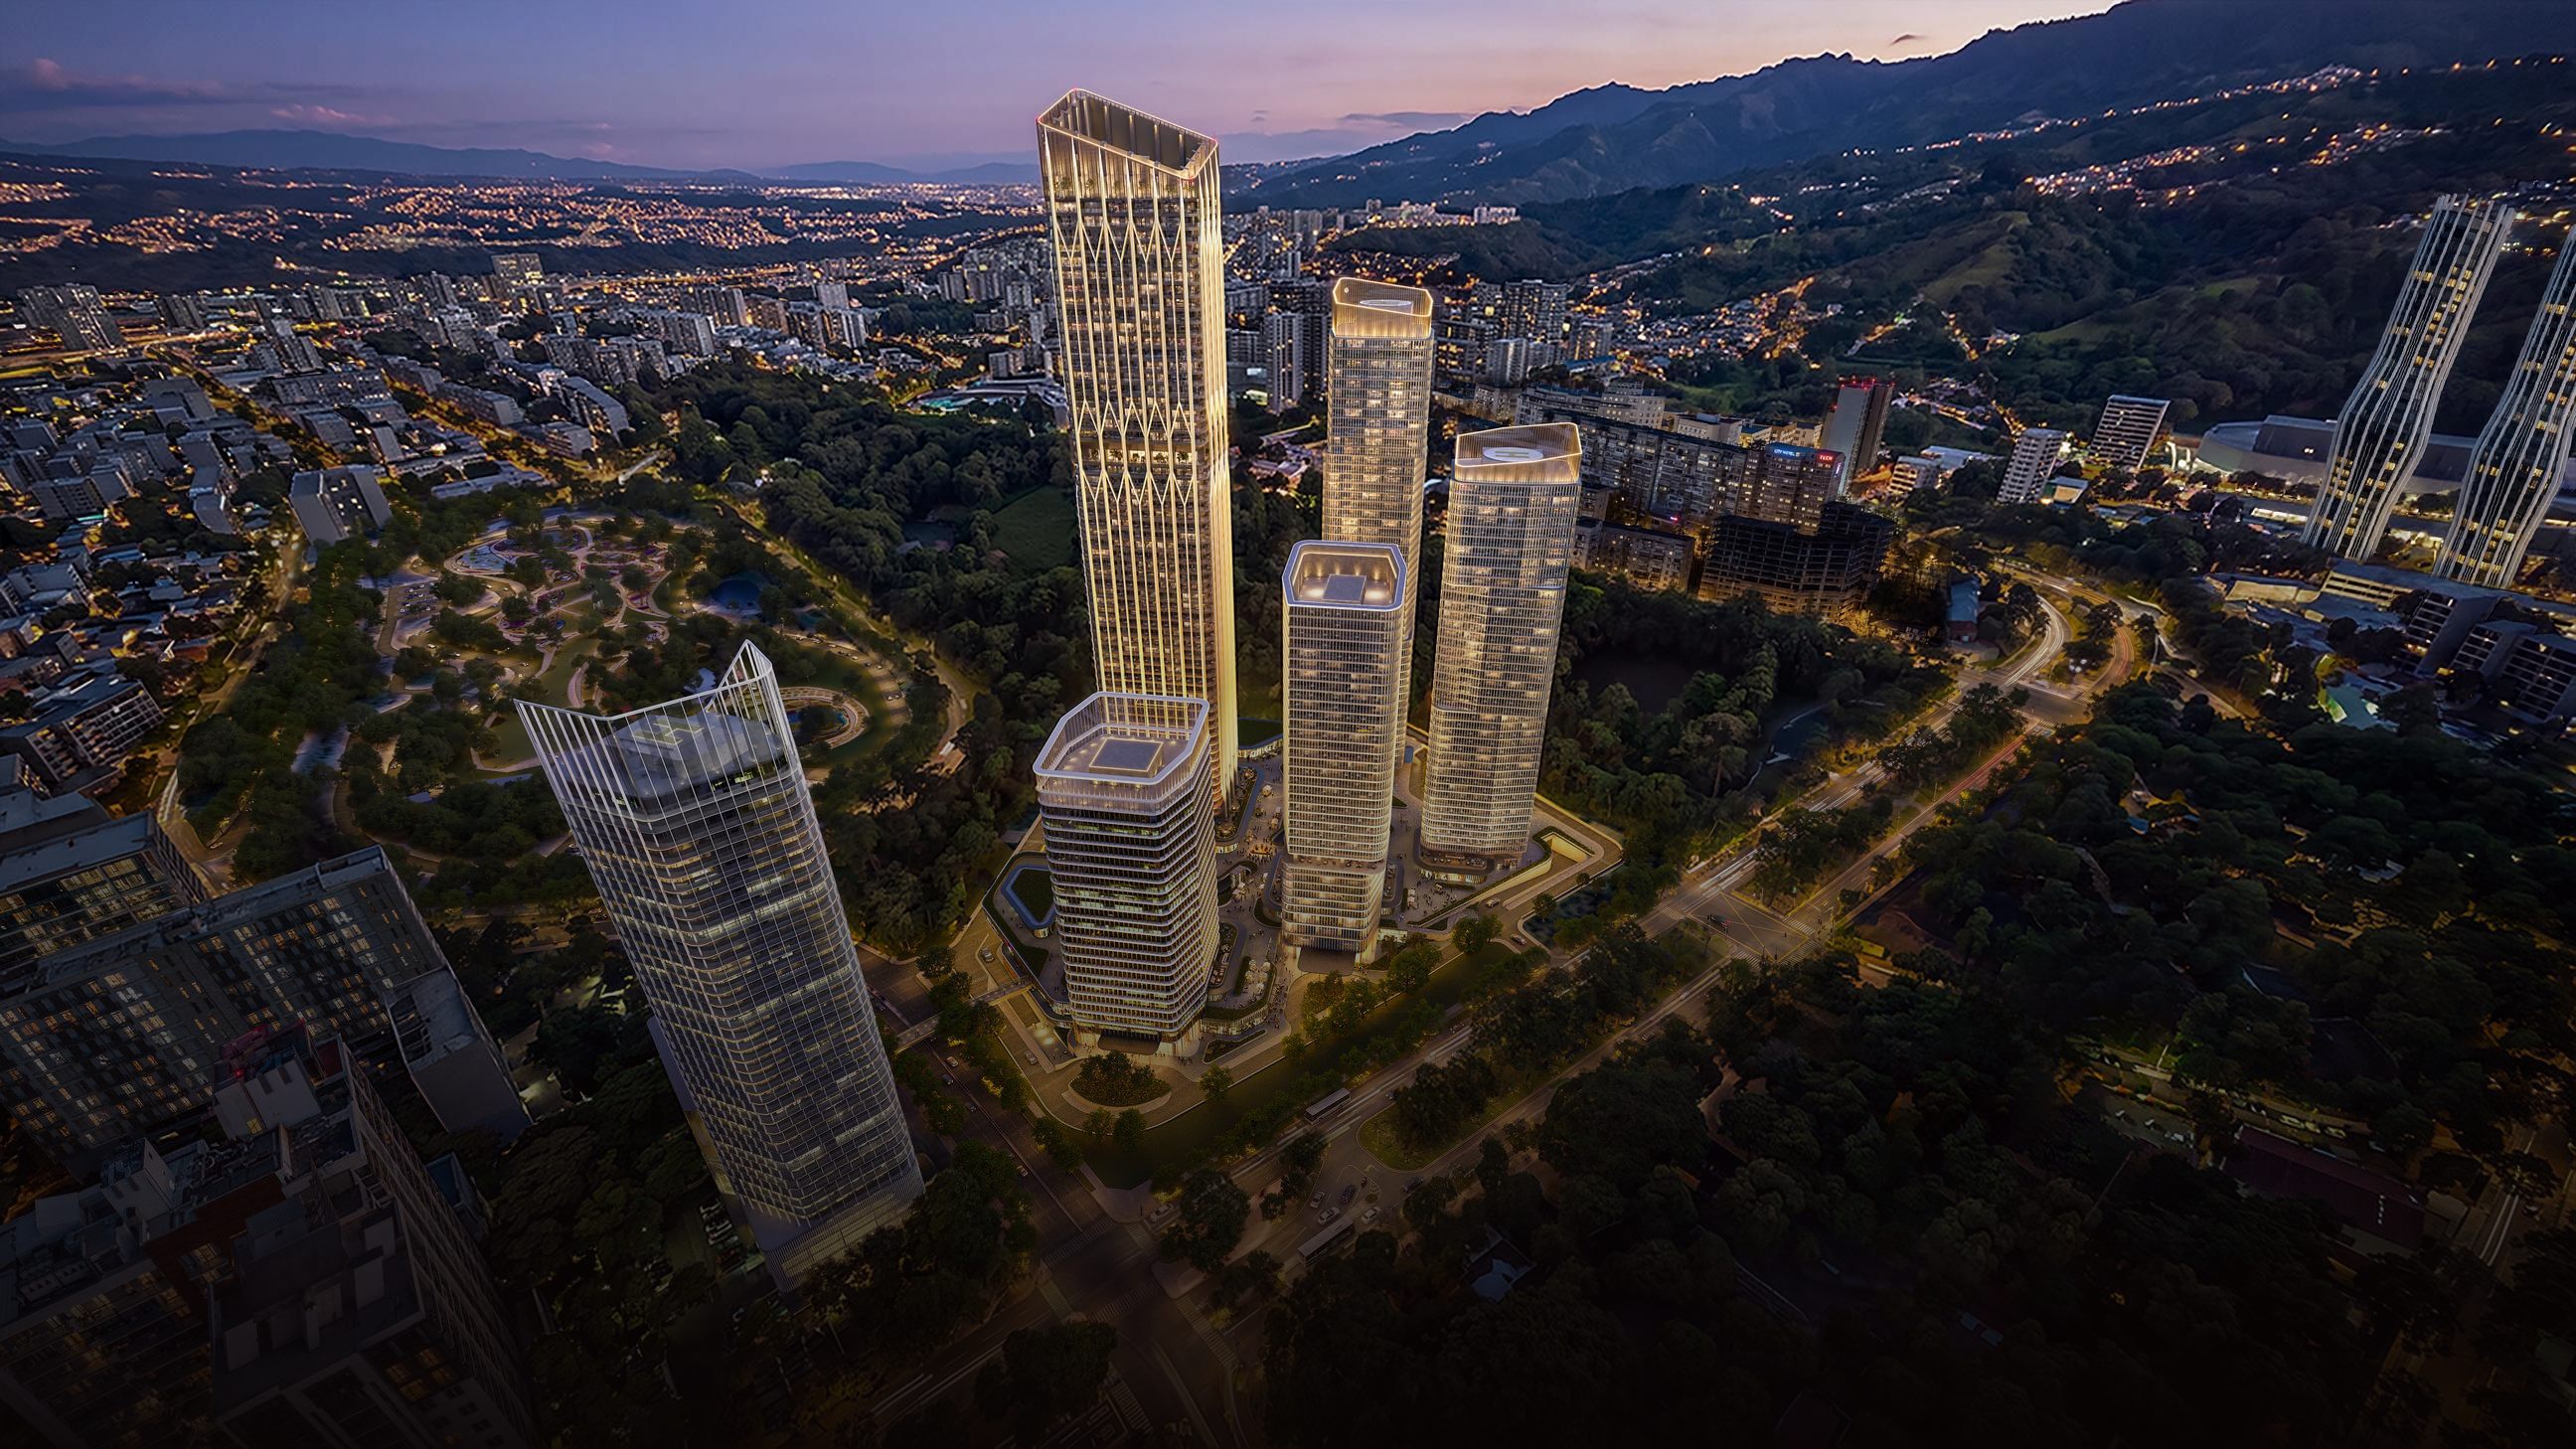
Set above Tbilisi’s Central Park, the tower is conceived as the architectural centrepiece of a new district. Its bronze and champagne-gold silhouette is intended to be seen across the valley, yet its most important perspective belongs to the people who live within it.
Behind the glass, a private arrival, composed interiors and far-reaching views form a residence designed for daily life as much as for first impressions.
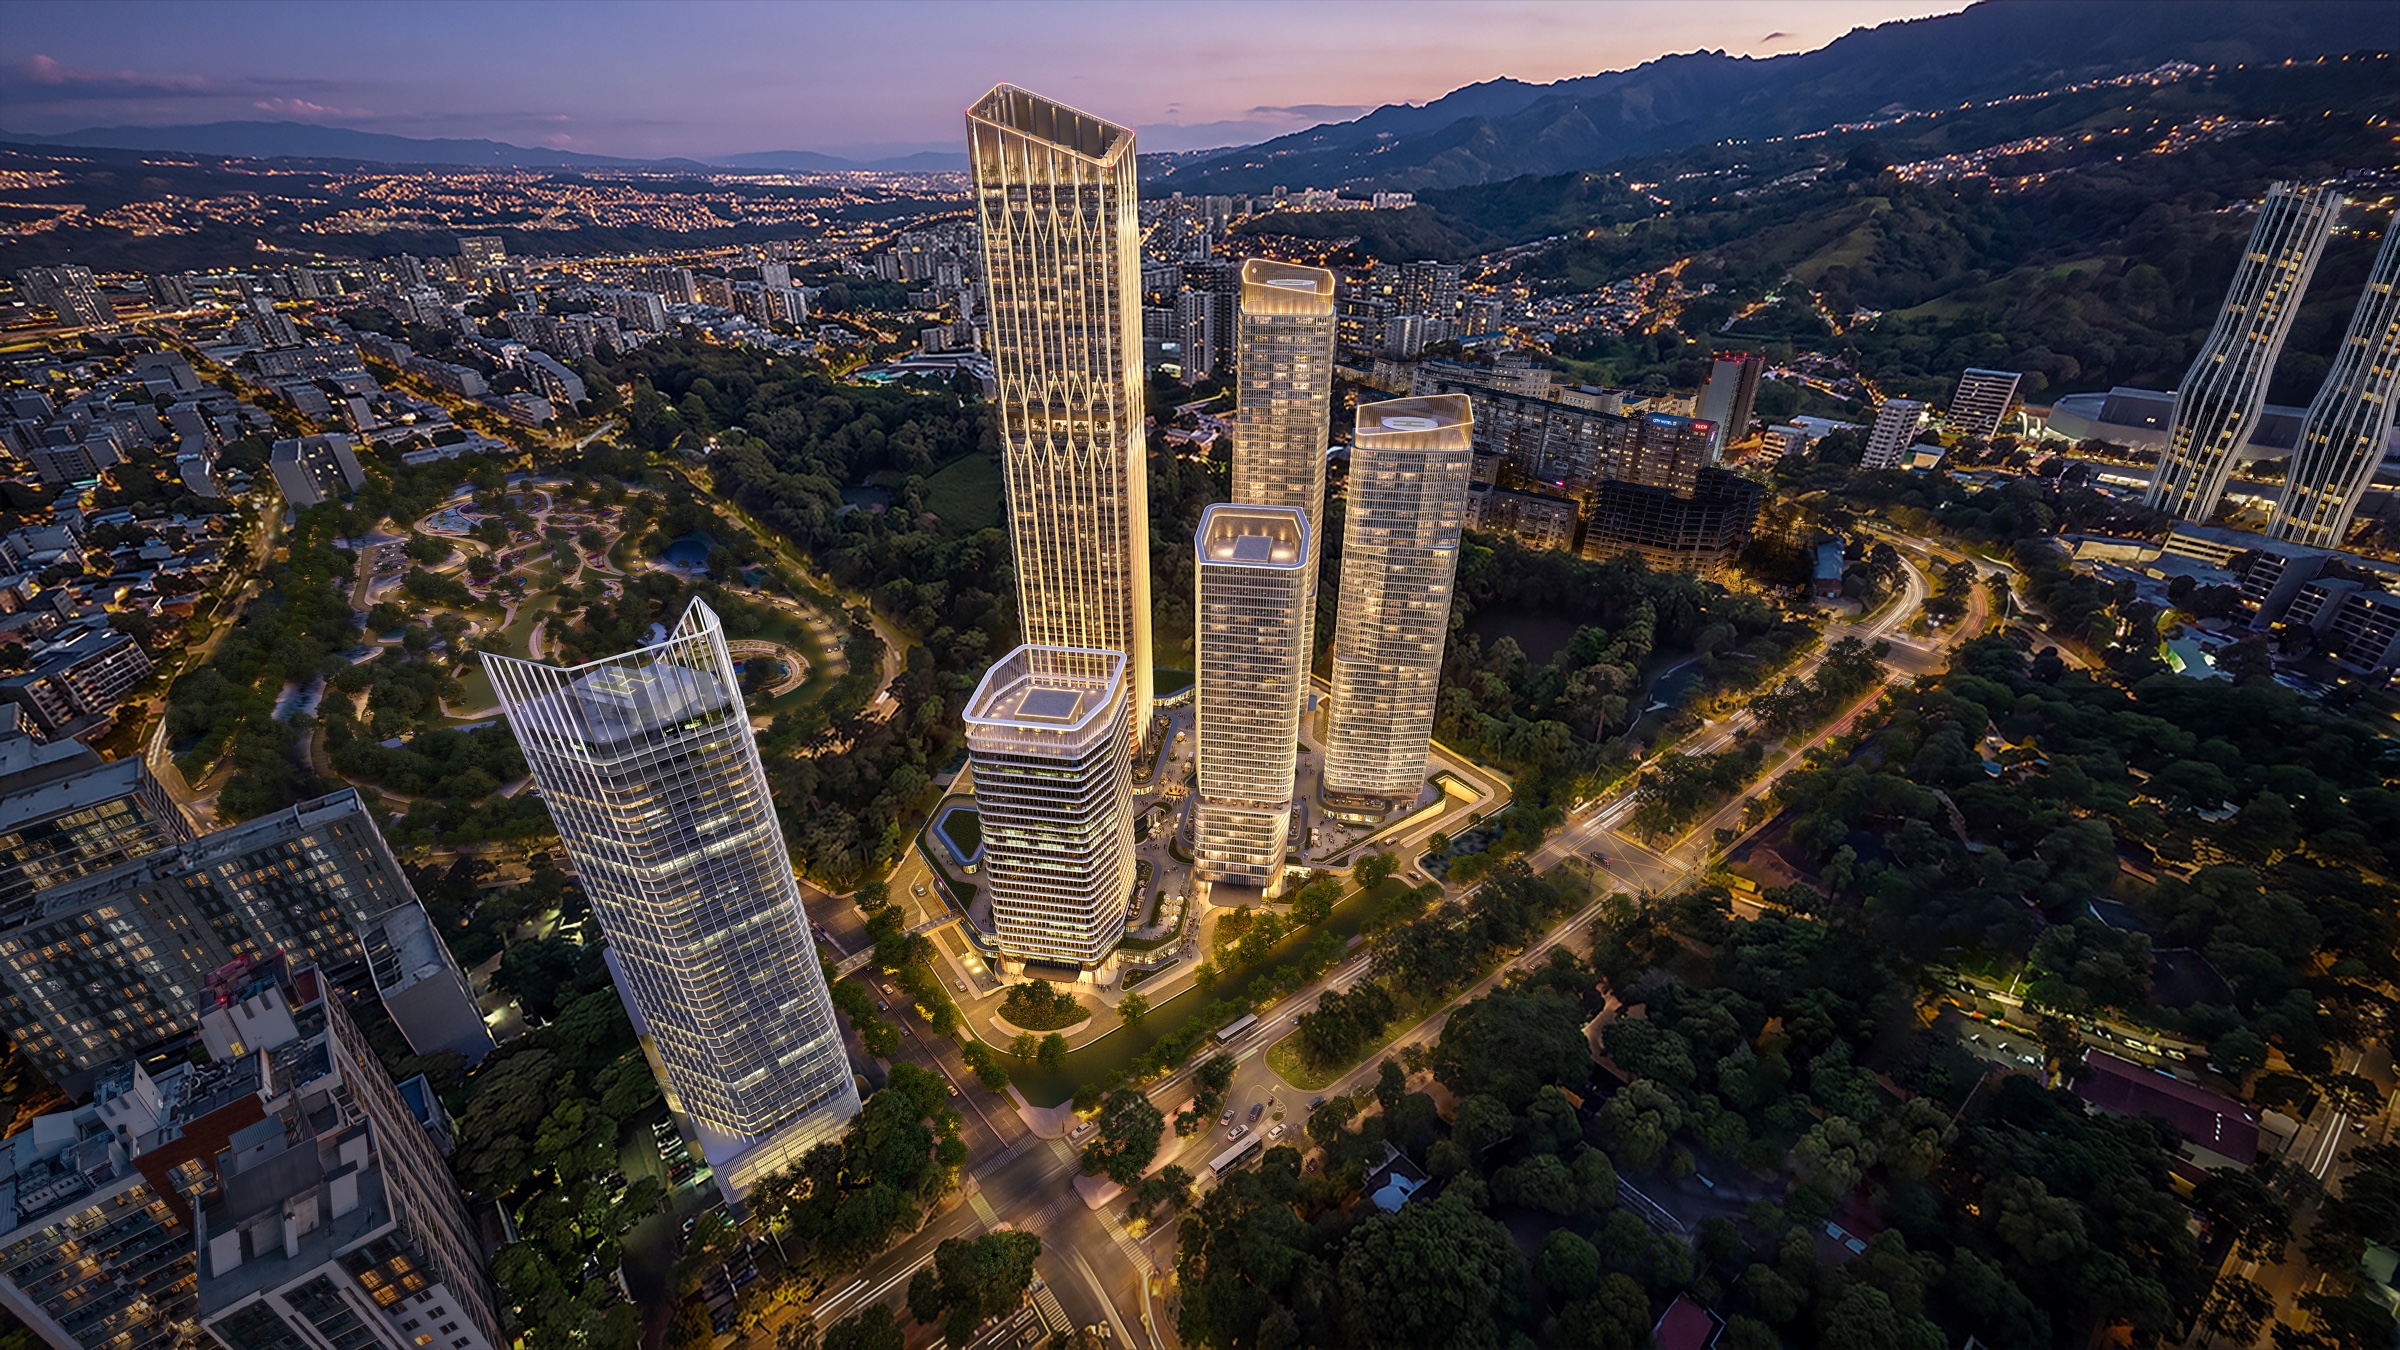
Downtown Tbilisi is planned as a six-tower neighbourhood beside Central Park, bringing residences, hospitality, offices, dining and retail into one walkable setting.
Gardens, a planted promenade and the galleria connect the tower to the city. The park is not a distant view; it begins at the doorstep.

From a city pied-à-terre to a residence above the skyline, each plan turns outward to natural light, the park, the city or the mountains. The areas below are indicative examples from the concept plans.
Total area · city view
Total area · park view
Total area · dual aspect
Total area · park view
Total area · upper floors
The planned amenity floors gather the rituals of a private club within the tower, from a morning swim to an evening above the skyline.
Indoor pool, spa, thermal suite and fitness spaces.
Residents’ lounge, sky terrace, library and business lounge.
Private arrival, 24-hour concierge, valet and security.
Kids’ club, landscaped gardens and direct access to the park.
Amenity provision is indicative and subject to change.
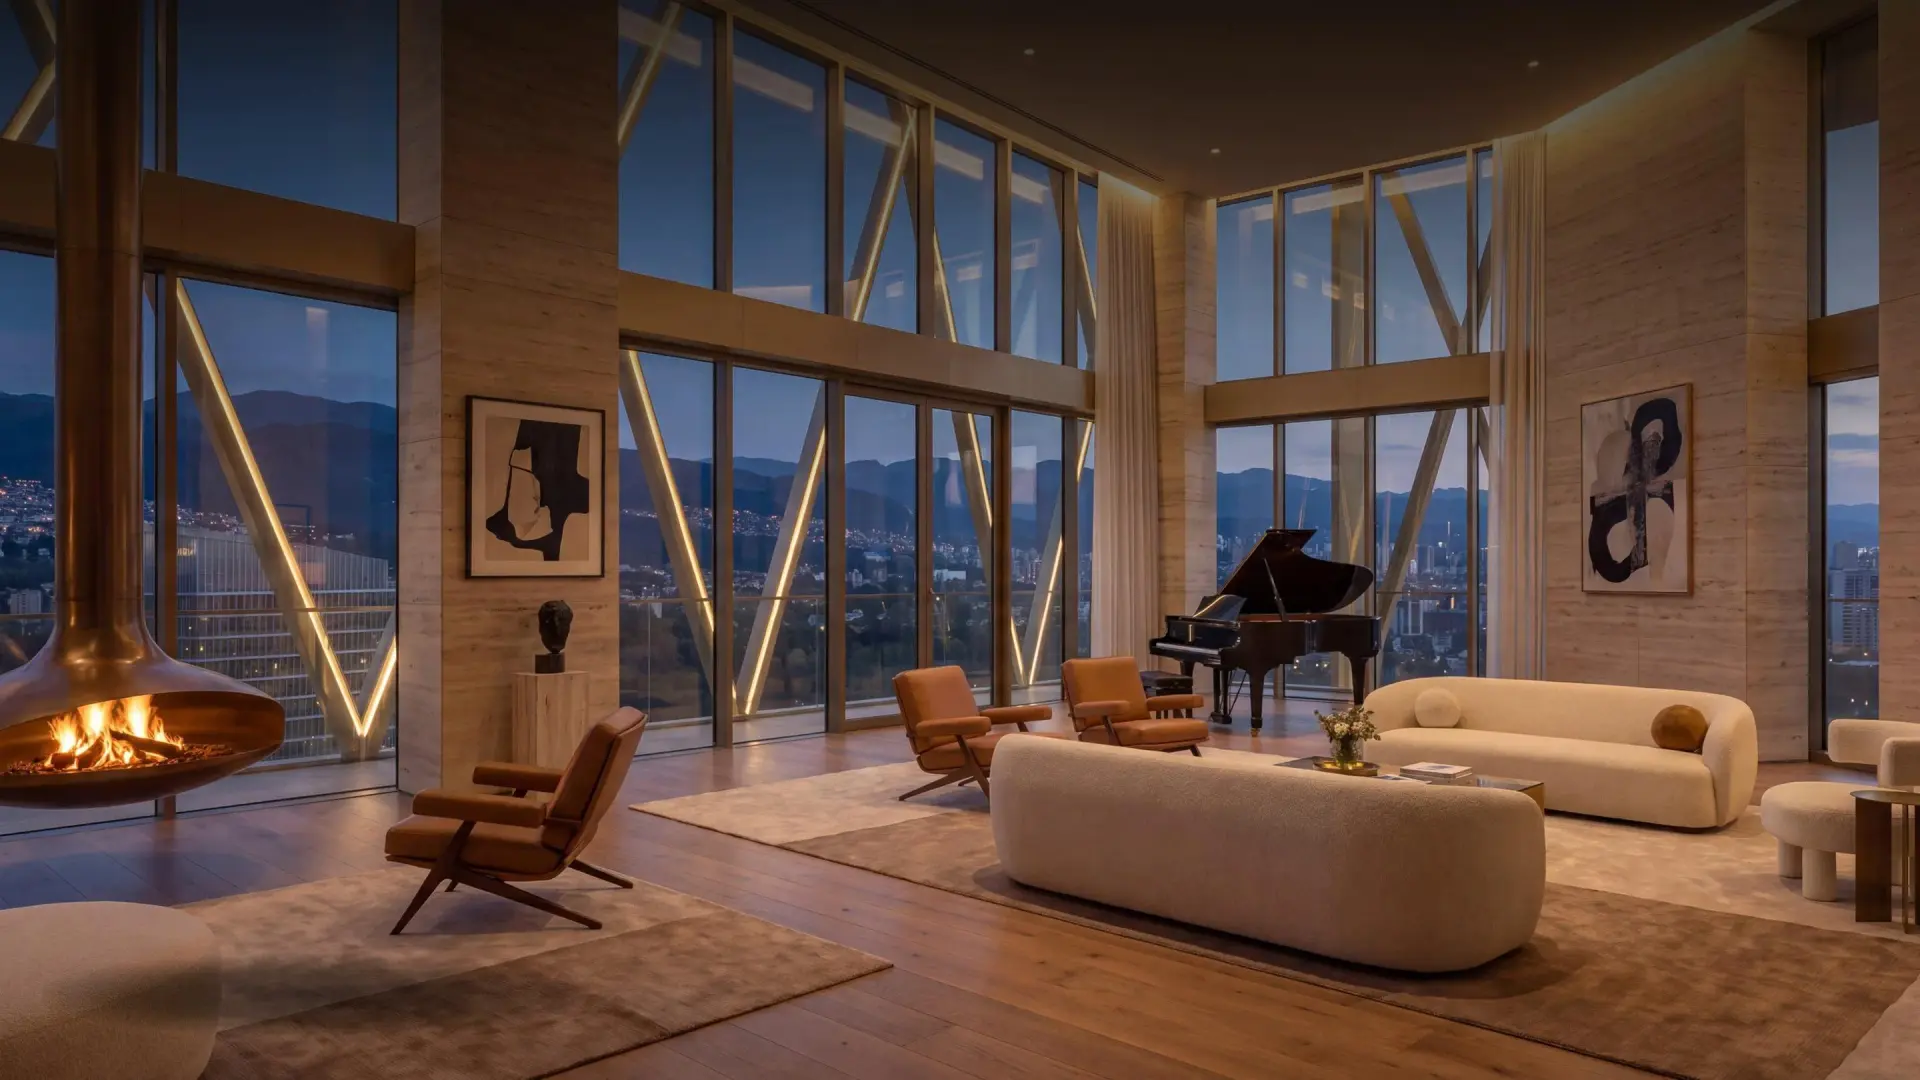 TRUMP TOWER TBILISI · Four bedrooms
Two indicative payment structures are shown in the supplied sales material. Your adviser can confirm the current schedule and the terms for a specific residence.
Palm Signature charges the buyer no agency commission for this introduction.
Archi advertises interest-free internal instalments until project completion. Confirm the scheme for this residence.
A passport can start the reservation enquiry. No salary slip is advertised for Archi’s internal instalment plan; identity and source-of-funds checks may still apply.
Plans, dates and availability require confirmation in the reservation and sale documents. Handover indicated for Q2 2030.
Tbilisi offers the rare pleasure of a capital that feels both deeply rooted and confidently contemporary.
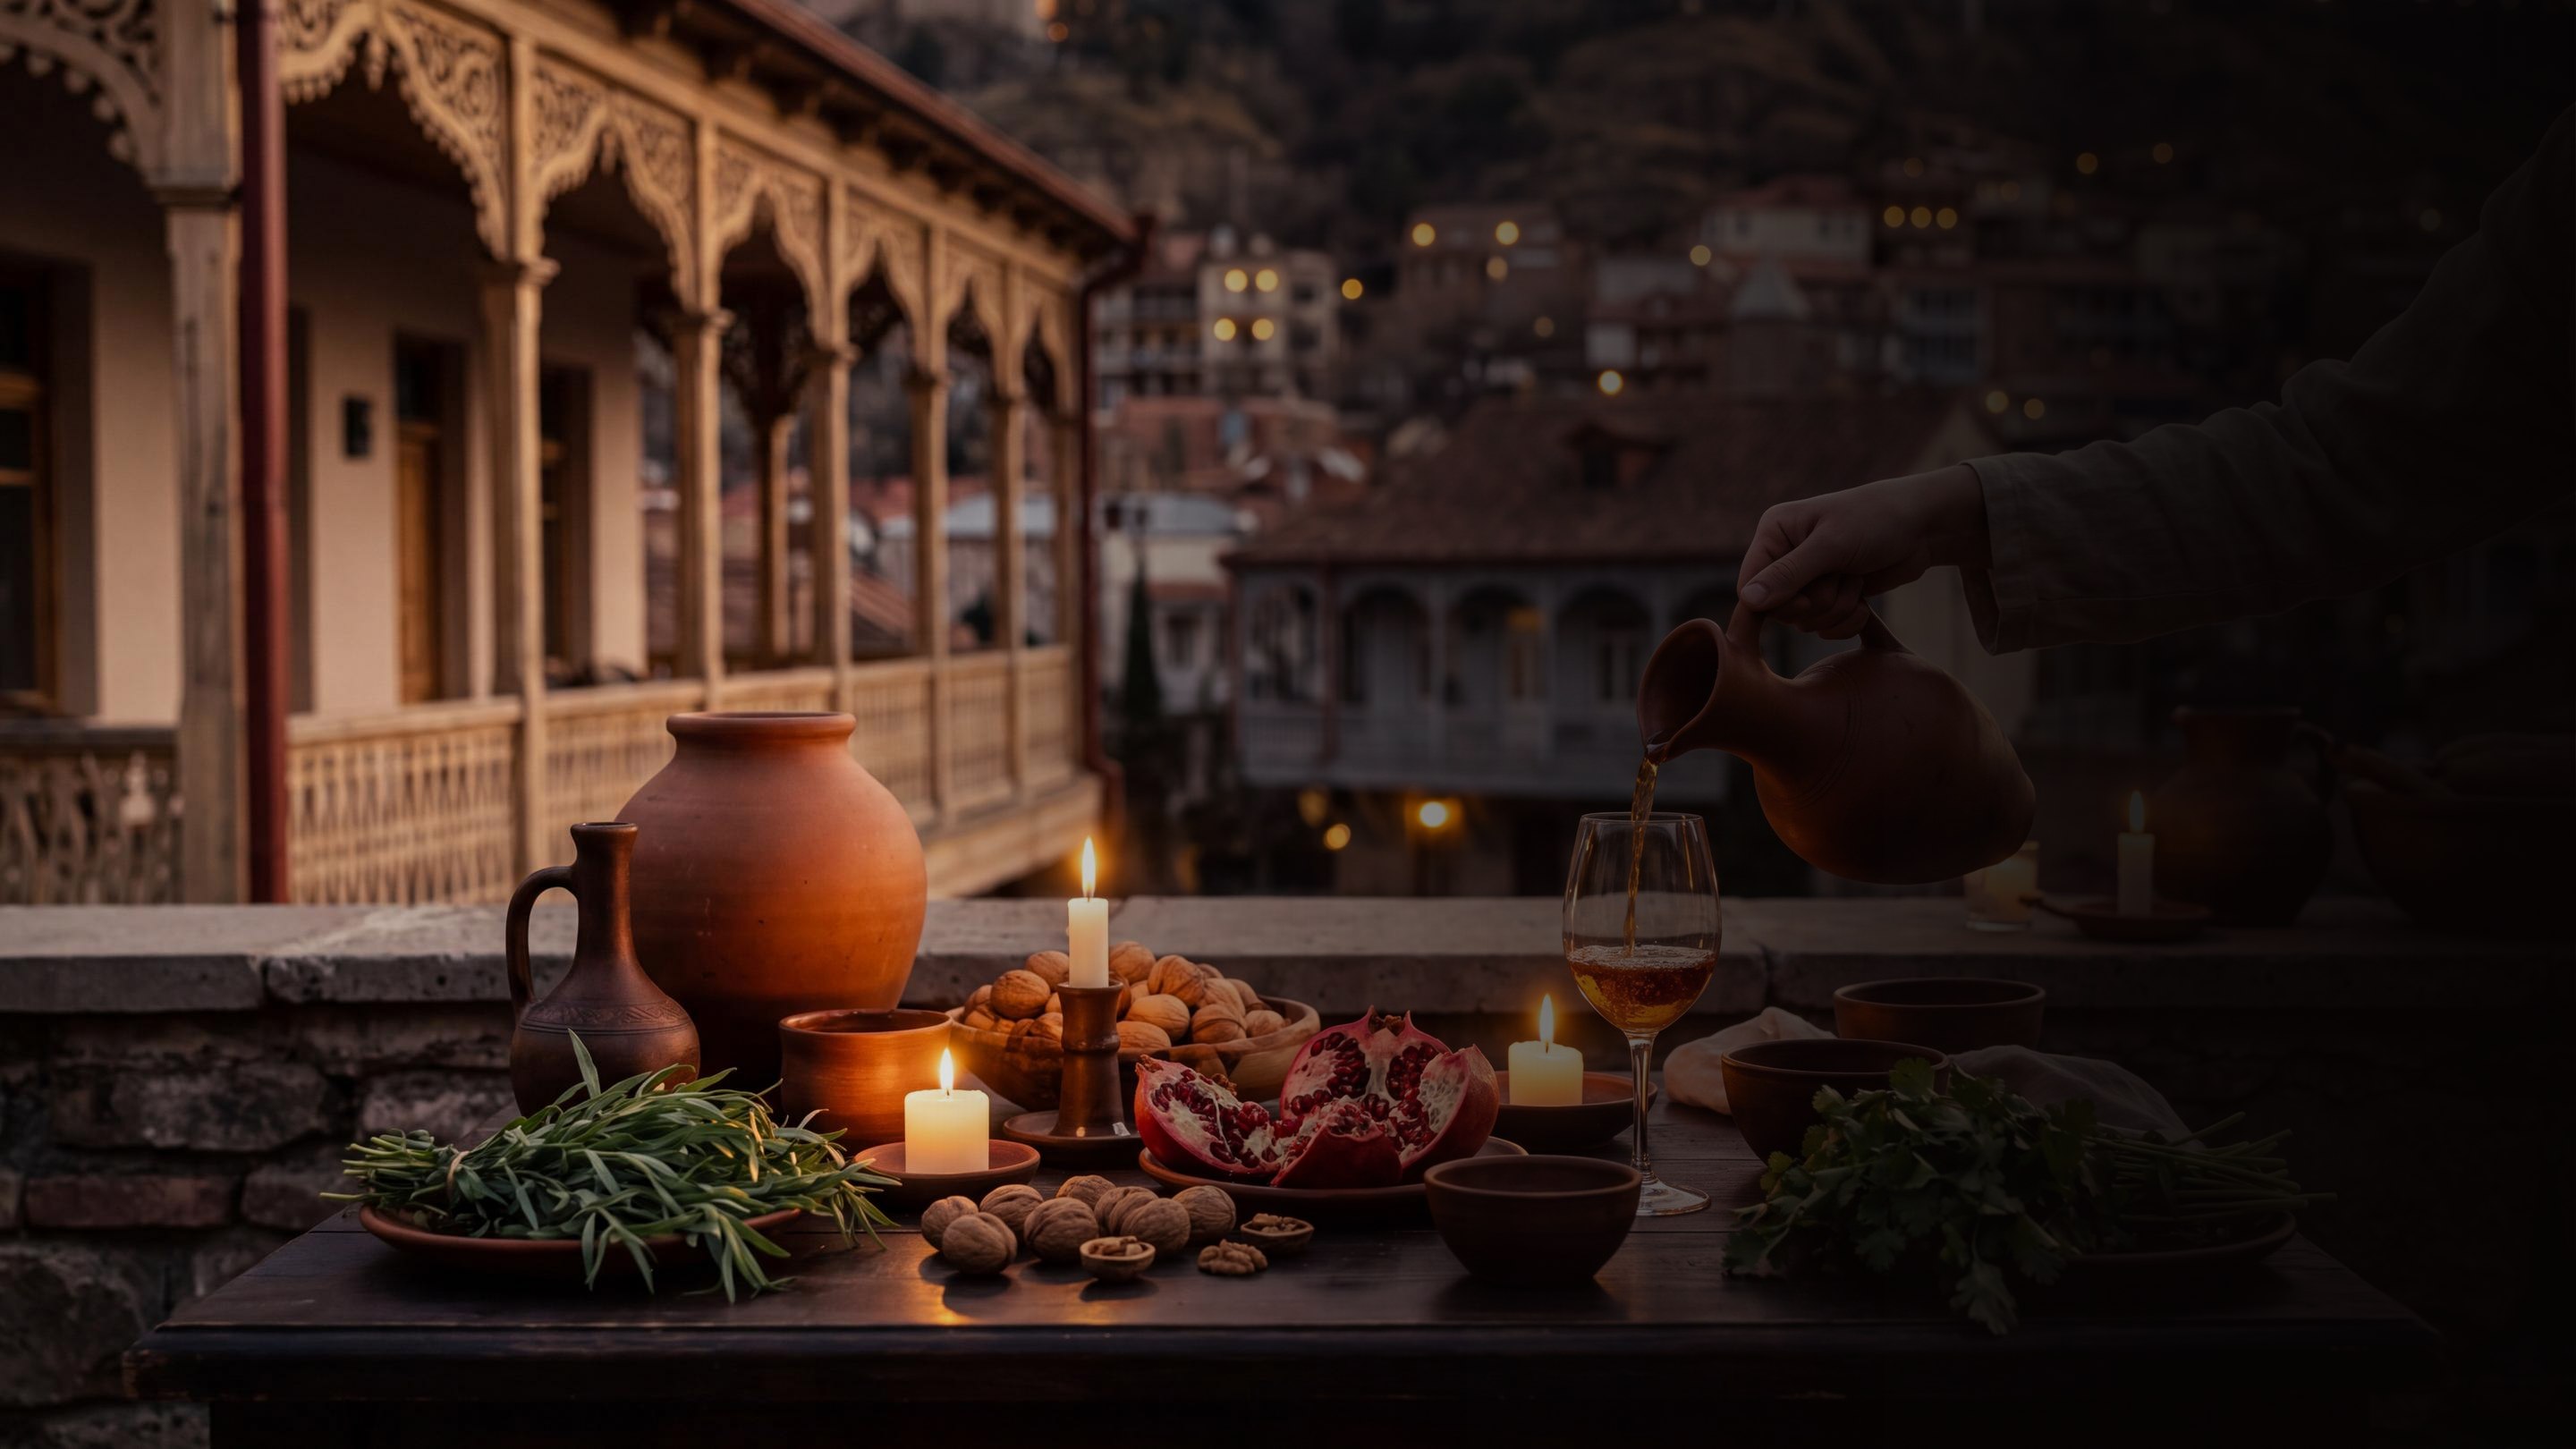
The Georgian table and its centuries-old wine tradition turn hospitality into an art of living.
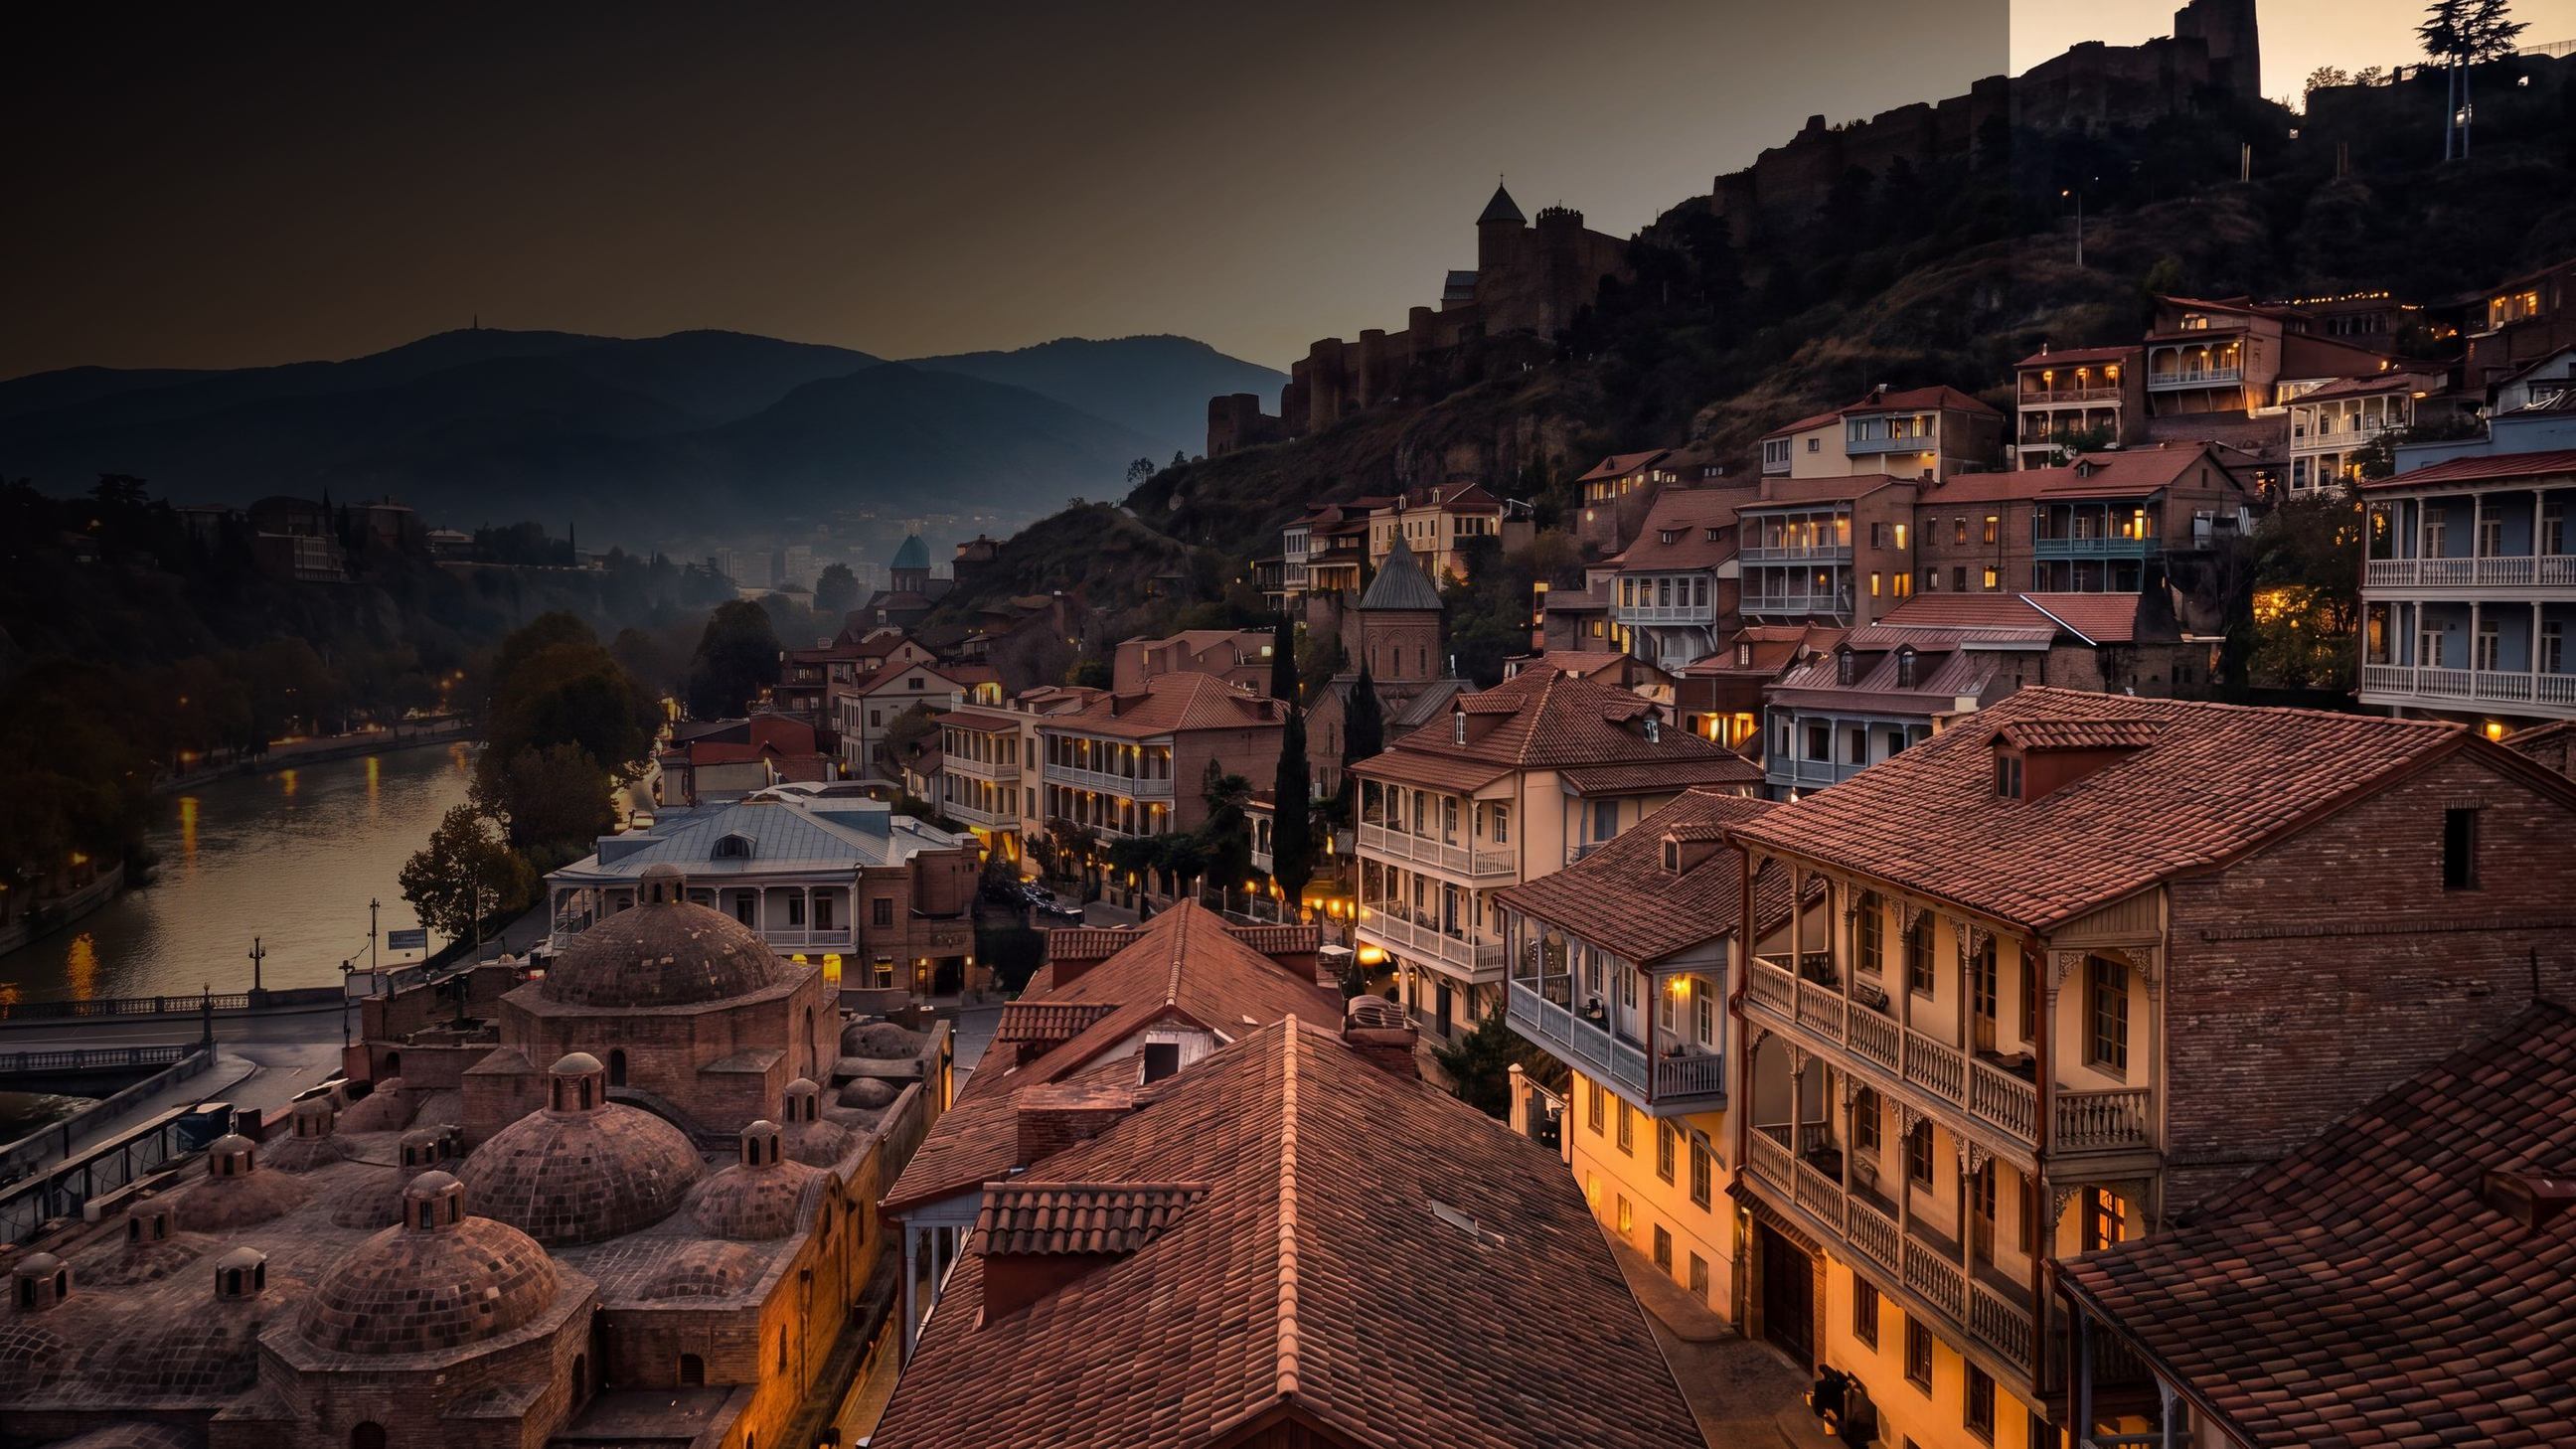
Old Tbilisi, its carved balconies and sulphur baths give the city a distinctive architectural and cultural identity.
Parks, hillside views and easy access to Georgia’s mountain and wine regions place nature close to urban life.
Project features, furnishing, timing and price are indicative and subject to final developer documentation.
Residences are presented from USD 284,000. This is an indicative starting price and current availability must be confirmed.
The concept plans show studios and one-, two-, three- and four-bedroom residences. Example total areas range from 40 m² to 193 m².
The supplied sales information indicates Q2 2030. The binding handover date will be set out in the sale documents.
Two indicative options are available in the supplied material: 20% on booking and 80% during construction; or 20% on booking, 30% during construction and 50% on handover.
Use the private Tally enquiry to request current availability, floor plans, the payment schedule and a written price quotation.
Archi advertises internal instalments without proof of income. A passport is enough to start an enquiry, but identity, source-of-funds and contract checks can still be required.
Request current plans, pricing, availability and a tailored discussion through our private enquiry form.